
Industrial piping,
natively in Revit.
SmartRouting turns Revit into a true industrial piping design solution: route, check and deliver your networks — from P&ID to isometric, with no re-entry and no break.
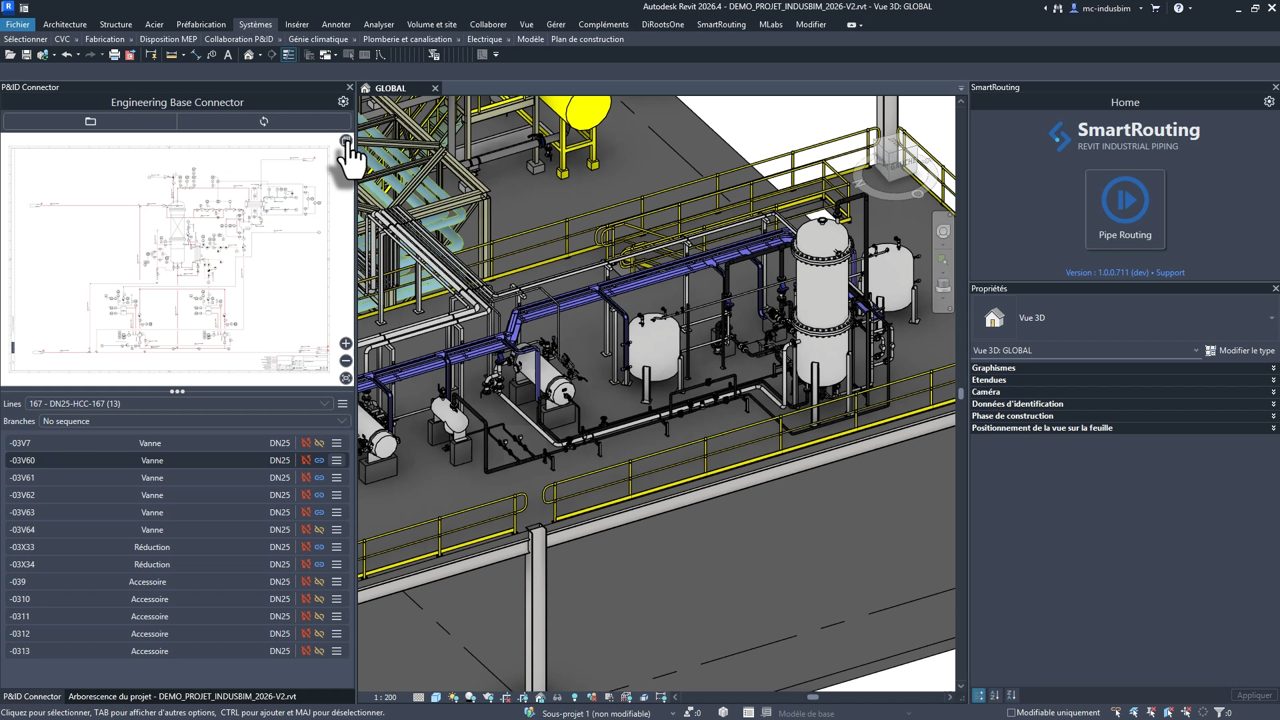
From P&ID to isometric, without a break.
SmartRouting automates repetitive piping tasks so your engineers can focus on design.
Route automatically, no rework.
Automatically draws a 3D pipe between two elements, complying with your piping specifications.
Insert valves and fittings without breaking the spec.
Inserts one or more elements (valves, flanges, fittings) while respecting piping specifications.
Isometrics ready for fabrication.
Generates your isometrics with line quality checks before export — IsoGen-compatible.
Five modules, from routing to deliverable.
A shared core inside Revit, with modules covering every step — from routing to isometrics.
Automatic routing for every network
A single engine to route your networks in 3D, between equipment and connection points. Pipe is available today; duct and cable tray are on the way. SmartRouting computes the path, connects the elements and inserts fittings according to your specifications.
- Pipe today; Duct (round, rectangular, oval) and CableTray coming.
- Route: automatic path between two elements, or from a piece of equipment.
- Insert and modify: connections and fittings matching your specs.
Commands in action
From scratch
SmartFamiliesSoon
Editor for families and pipe types: SKEY, end types, pressure classes, materials and standards.
P&ID ConnectorSoon
P&ID ↔ Revit link via Engineering Base: tags, classes and process data kept in sync.
SmartPCFBeta
Automatic PCF isometrics, IsoGen-compatible — line checks before export.
Point cloudSoon
Align the model with surveyed as-built data: insert elements from a point cloud.
Connected to your engineering chain.
SmartRouting bridges the process database and the BIM model, all the way to the fabrication drawing.
A plan for every size of engineering office.
Free trial
- Routing 3D
Route, insert, modify for:
- Pipe
- DuctSoon
- CableTraySoon
- Trial template
Sample of the Full template · PCF ready
By starting the trial, you accept the Terms of Sale
Essential
For freelancers or small engineering offices getting started with SmartRouting.
- Routing 3D
Route, insert, modify for:
- Pipe
- DuctSoon
- CableTraySoon
- Light template
Generic Revit library
Professional
RecommendedFor production teams, with multiple seats billed per seat.
- Routing 3D
Route, insert, modify for:
- Pipe
- DuctSoon
- CableTraySoon
- Full template
Valves and fittings · ≈ 6,000 parts:
- Stainless
- Carbon steel
- CPVC
- PVC-U
- HDPE
- Point cloud
Align the model with the surveyed existing conditions: insert elements from a point cloud
Soon - SmartFamilies
Edit your families and pipe types: SKEY, end types, pressure classes, materials and standards
Soon
Premium
For teams that want the whole suite: advanced modules, full template and PCF generation.
- Routing 3D
Route, insert, modify for:
- Pipe
- DuctSoon
- CableTraySoon
- Full template
Valves and fittings · ≈ 6,000 parts:
- Stainless
- Carbon steel
- CPVC
- PVC-U
- HDPE
- Point cloud
Align the model with the surveyed existing conditions: insert elements from a point cloud
Soon - SmartFamilies
Edit your families and pipe types: SKEY, end types, pressure classes, materials and standards
Soon - SmartPCF
ISO / PCF export
Beta
Industrial piping.
Native Revit plugin.
Try SmartRouting on your own projects. Instant activation in Revit.